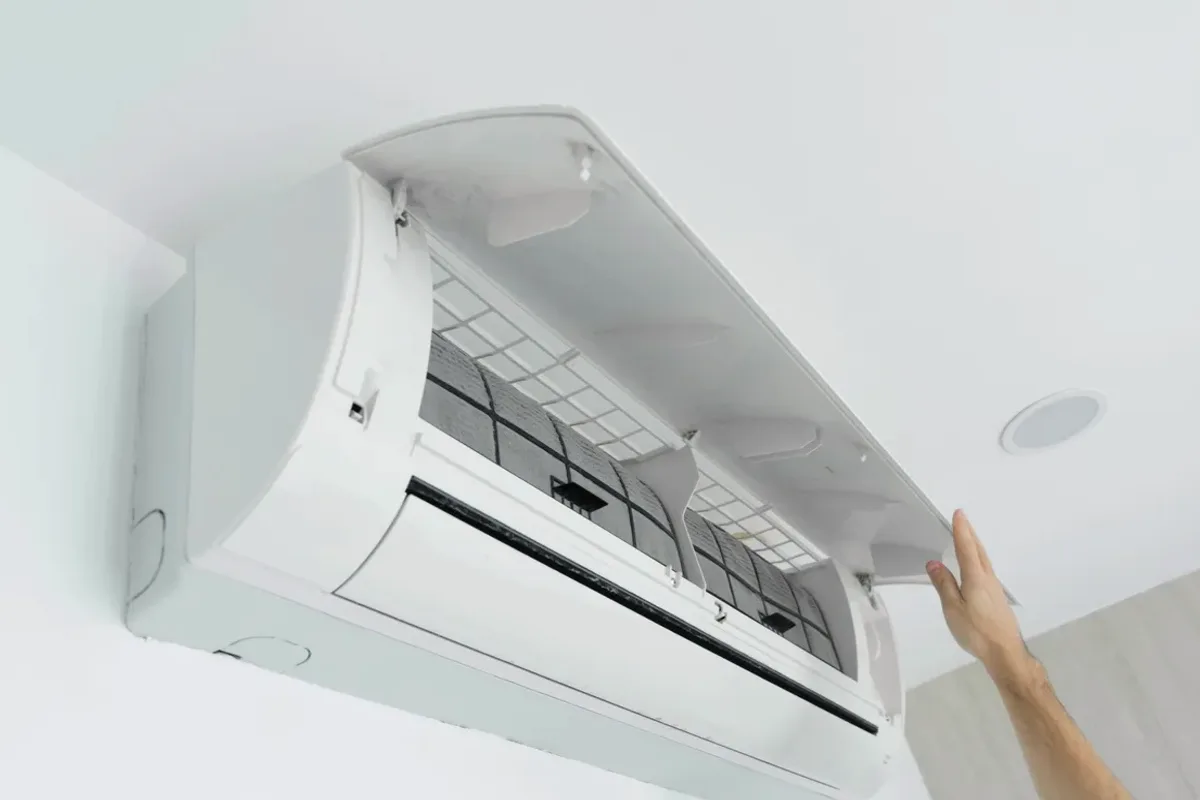
Request ductless ac installation for a property in Stratford. Include the equipment, the problem or planned work, and your location so the request can be reviewed.
What should be assessed before choosing a ductless AC system?
Ductless AC installation is a room-by-room planning task, not simply a choice of indoor unit. The rooms to be served, their layout, intended zoning, and the location of a suitable outdoor unit affect equipment selection and placement. A sunroom, converted space, or upper-floor room may have different cooling needs from adjacent rooms. Installation planning should also account for the line set, condensate route, electrical requirements, and any wall opening before equipment is selected.
Identify the rooms needing cooling, how they connect or remain separated, and whether one zone or multiple zones are being considered. Existing openings, wall construction, indoor-unit placement, outdoor-unit location, condensate drainage, and electrical provision can change the installation scope. These details matter because they affect coverage, routing, access, and which equipment configurations are compatible with the property.
Single-zone and multi-zone ductless system planning
Indoor and outdoor unit placement with line-set routing
Condensate drainage and electrical compatibility
Assessment and Scope
Questions for the Proposed Work
01
Plan zones around the rooms that need cooling
A ductless system can serve a defined space without extending central ductwork, but coverage depends on room layout and unit placement. An enclosed third-floor room and an open adjoining area may not behave as one zone. Discuss which spaces need independent control and how occupants use them. That information helps determine whether a single-zone arrangement is appropriate or whether a multi-zone design needs assessment.
02
Check the route for the line set and condensate
Each proposed indoor-unit location needs a workable route for refrigerant lines, wiring, and condensate drainage to the outdoor equipment or an approved drain point. Where an existing opening is being reused, its position and condition still need review; otherwise, the wall penetration and finish implications should be included in planning. Outdoor placement, mounting, and access also affect the installation scope and equipment connections.
03
Confirm equipment and electrical compatibility
System selection should reflect the rooms being served, the proposed zone arrangement, and the manufacturer’s requirements, rather than a universal capacity assumption. Electrical supply and control compatibility must be assessed for the chosen model. Higher-efficiency or cold-climate product features are equipment-specific and should be compared against the property’s intended use. Before proceeding, clarify what equipment, line-set routing, drainage, mounting, and finishing work the plan includes.
Compare the next step
Compare proposed positions by practical filter cleaning, outdoor service, drainage, and manufacturer clearance requirements. Ask who can reach the indoor head safely during ordinary maintenance and where professional service takes place. A discreet installation still needs accessible components and should not depend on removing permanent finishes for routine care.